Holly Springs Cultural Center

  • Address: 300 W. Ballentine St., Holly Springs, NC 27540
  • Area: Holly Springs
  • Phone: 919.567.4000

About

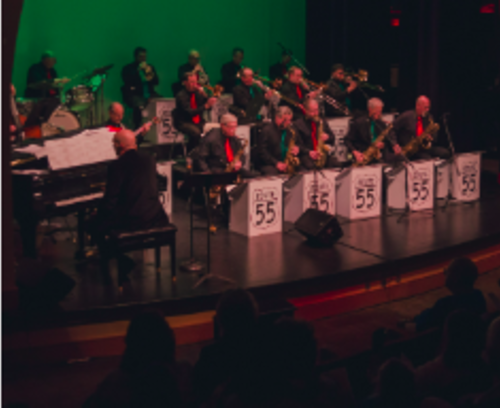
Located in the Village District of Holly Springs, this $5 million complex has become the center for arts and special events in southwestern Wake County. Its spaces include: a Performing Arts Theatre (an intimate performance space with state-of-the-art sound, video and lighting systems seating up to 184), a Conference Center (four multi-purpose rooms for meetings, classes, etc.), Springs Outdoor Stage (with lawn seating for 300 at outdoor performances and festivals) and a Grand Lobby (a reception and art exhibition space for 120 that includes a soaring atrium ceiling and gourmet coffee bar).

  • About

    Located in the Village District of Holly Springs, this $5 million complex has become the center for arts and special events in southwestern Wake County. Its spaces include: a Performing Arts Theatre (an intimate performance space with state-of-the-art sound, video and lighting systems seating up to 184), a Conference Center (four multi-purpose rooms for meetings, classes, etc.), Springs Outdoor Stage (with lawn seating for 300 at outdoor performances and festivals) and a Grand Lobby (a reception and art exhibition space for 120 that includes a soaring atrium ceiling and gourmet coffee bar).

  • Amenities
    General Amenities
    • Accessible to People with Disabilities: Yes
    • Elevators Indoor: Yes
    More Restaurant Amenities
    • Full Service Bar: Yes
  • Events
  • Meeting Facility
    Facility Info
    Meeting Rooms
    • Number of Rooms 3
    • Total Sq. Ft. 1,953
    • Largest Room 1,370
    • Theatre Capacity 244
    • Banquet Capacity 100
    • Classroom Capacity 30
    • Total Capacity 100
    • Outdoor
    • Indoor
    • Alcohol Allowed
    • Any Outside Catering Allowed
    • Band Allowed
    • Chairs Provided
    • AV Equipment
    • Kitchen Facilities
    • Permanent Stage
    • Tables Provided
    • Video Conferencing
    • Number of Concurrent Meeting Rooms 2
    • Meeting Space sq ft 1K – 10K
    Board Room
    • Total Sq. Ft.: 623
    • Reception Capacity: 25
    Carolina
    • Banquet Capacity: 24
    • Classroom Capacity: 18
    • Theater Capacity: 30
    • Reception Capacity: 30
    Grand Lobby
    • Banquet Capacity: 225
    • Reception Capacity: 225
    Holly A
    • Total Sq. Ft.: 550
    • Width: 22
    • Length: 15
    • Banquet Capacity: 14
    • Classroom Capacity: 16
    • Theater Capacity: 30
    Holly A and Holly B
    • Total Sq. Ft.: 583
    • Width: 22
    • Length: 30
    • Banquet Capacity: 28
    • Classroom Capacity: 30
    • Theater Capacity: 60
    Holly B
    • Total Sq. Ft.: 550
    • Width: 22
    • Length: 15
    • Banquet Capacity: 14
    • Classroom Capacity: 16
    • Theater Capacity: 30
    Performing Arts Theater
    • Total Sq. Ft.: 1,370
    • Width: 42
    • Length: 36
    • Banquet Capacity: 72
    • Theater Capacity: 184
    Springs Outdoor Stage - Lawn Seating
    • Width: 60
    • Length: 60
    • Theater Capacity: 300
  • TripAdvisor Ratings
  • Yelp
  • Social Feeds